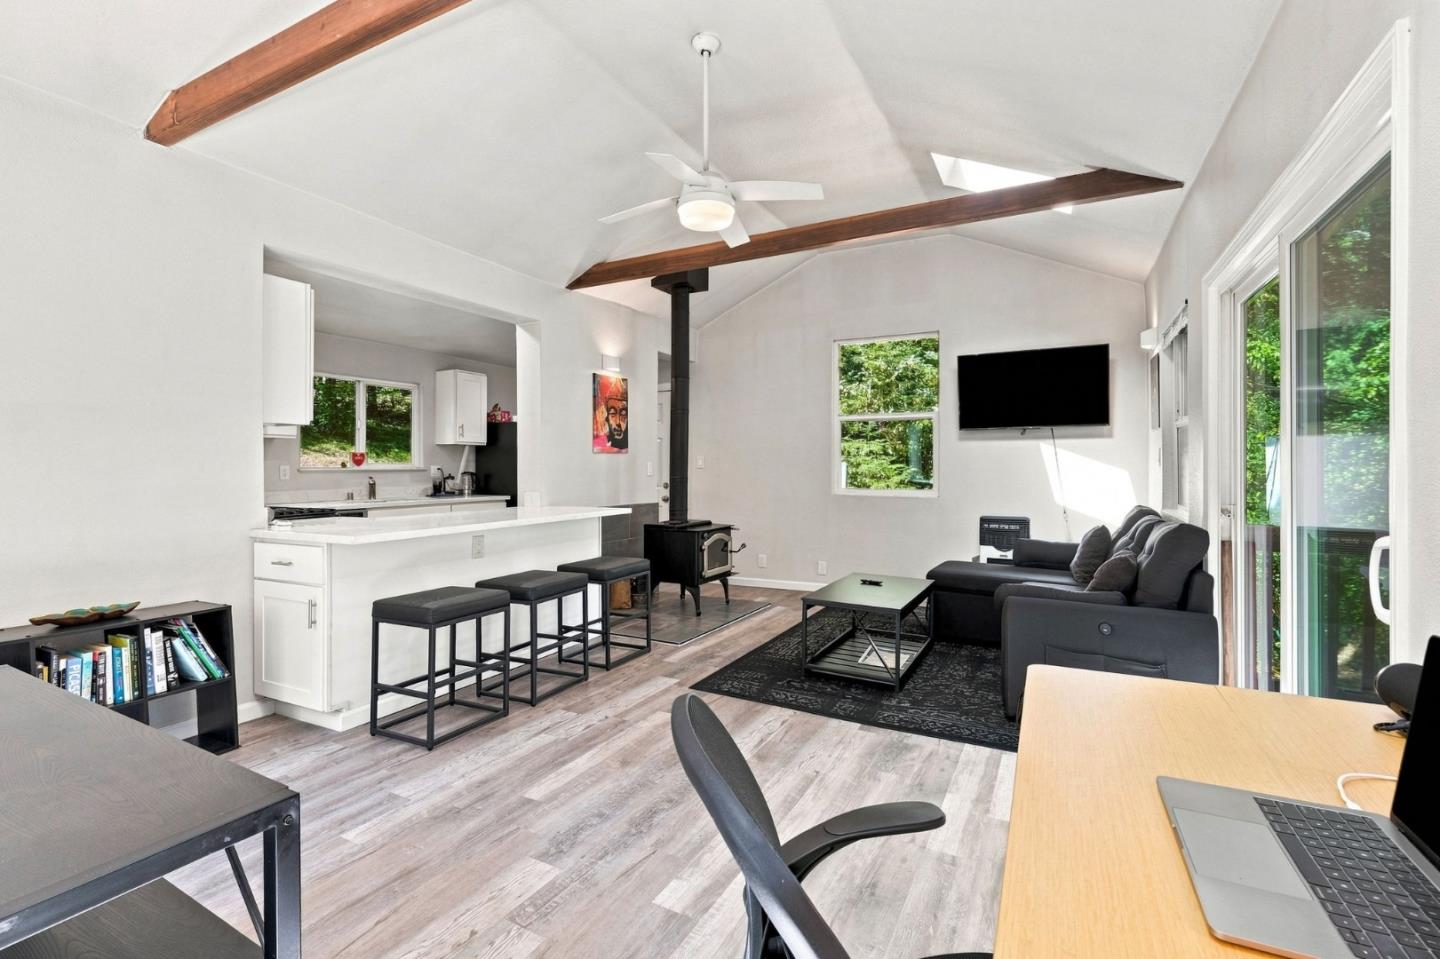
Open-plan living room with a fireplace, blue armchairs, white sofa, and kitchen beyond.
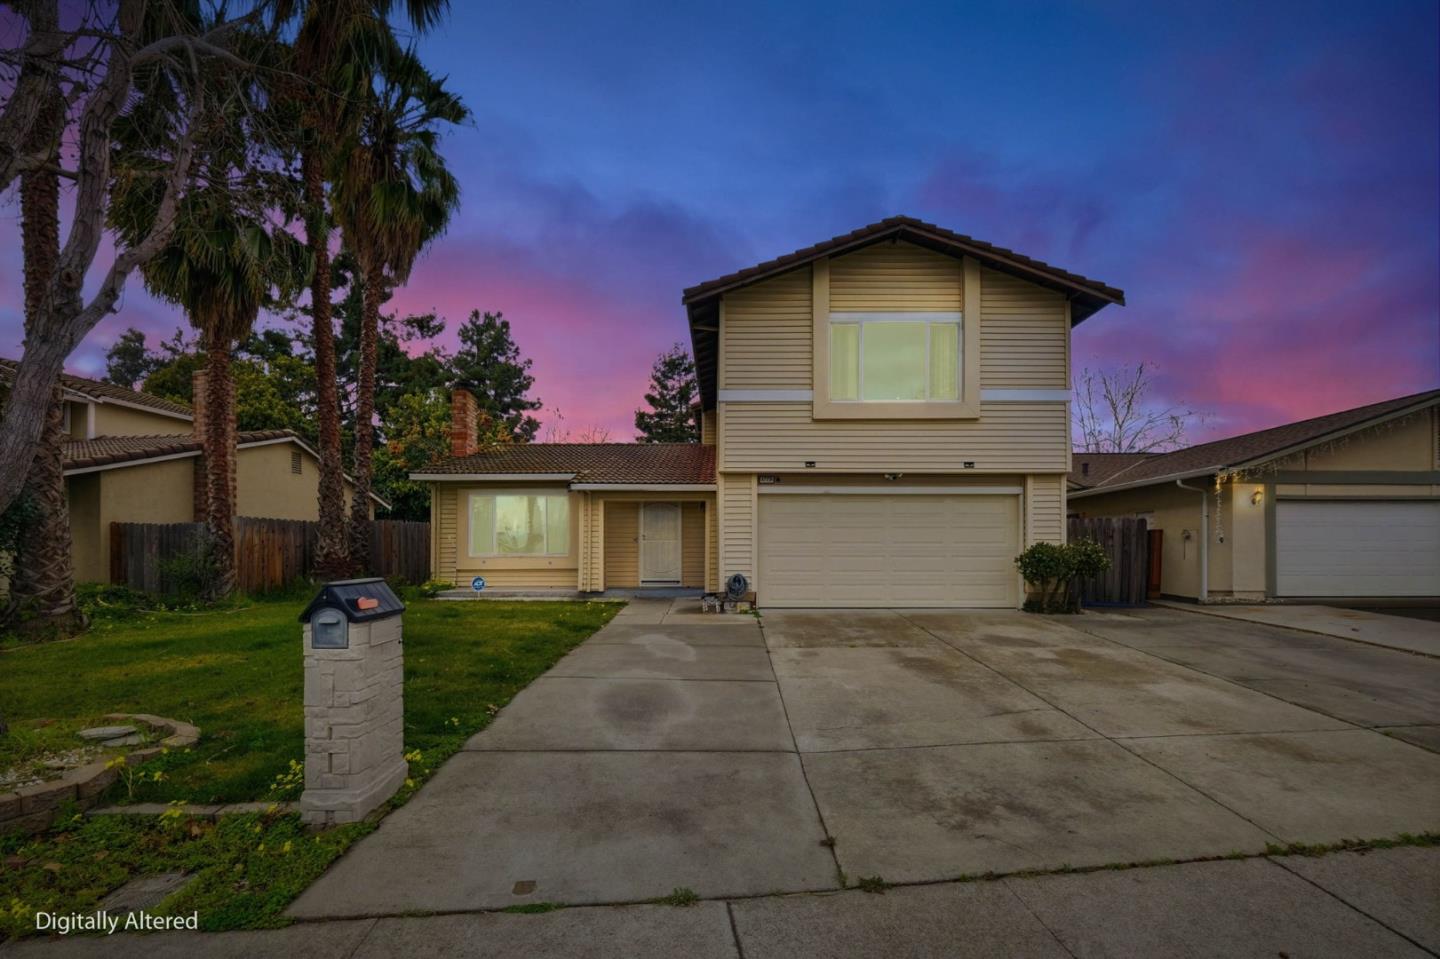
Two-story gray house at dusk with glowing windows, a warm-lit entry, and a newly landscaped yard.
Blue-gray two-story home with white trim, a double garage, and a wide concrete driveway.
Two-story gray house with stone accents, a red front door, and a newly mulched yard.
Gray stucco home with a covered entry, coral front door, and stone-faced porch column.
Staged home office with a white desk by large windows and a tall black display shelf.
Staged bedroom with an upholstered bed, teal stools, matching bedside tables, and a large window.
White bathroom with a tiled tub and shower, vanity, and toilet.
Bathroom with white built-in cabinets, light wood floors, and a toilet beneath a window.
Empty bathroom with a pedestal sink, toilet, large mirror, and tall window.
Open-plan dining room and kitchen with a dark table, white island, and large windows.
Open-plan kitchen and living area with white cabinets, light wood floors, and sliding doors to a fenced yard.
Kitchen with a large stone-topped island, white cabinetry, stainless steel appliances, and wood flooring.
Playroom with toy storage shelves, plush toys, light wood floors, and windows overlooking trees.
Bright bedroom with an upholstered bed, leafy views through two windows, and geometric wall art.
Bathroom with a long white double-sink vanity and a tub-shower behind an open door.
Staged bedroom with a tall upholstered headboard, geometric bedding, and a window overlooking trees.
Staged bedroom with a rust-colored upholstered bed, gray and white linens, and three windows.
Bright bathroom with a white tub and tiled surround beside a vanity and tall window.
Laundry room with white cabinetry, a counter, and washer and dryer hookups.
Staged bedroom with an upholstered bed, cushioned bench, gray chair, and windows facing greenery.
Bright bedroom with a king bed, tufted headboard, upholstered bench, and large windows.
Vacant bathroom with a built-in tub, glass shower panel, and white vanity with a large mirror.
Empty bathroom with two white vanities, large mirrors, and pale tile flooring.
Bright bathroom with a white vanity, glass shower, and built-in tub beside a sunlit window.
Walk-in closet with light wood floors, wraparound hanging rods, and a window.
Blue two-story home with two open garage bays and a concrete driveway.
Two-floor plan for 117 Village Lane showing room layouts and an estimated 3,380 square feet.
Furnished 3D floor plan showing bedrooms, bathrooms, a staircase, and a central hallway.
Furnished 3D floor plan with an open kitchen, living area, bathrooms, and bedroom.
Two-story gray home beside a backyard pool with a raised spa and deck seating.
Backyard pool beside a two-story home, with artificial turf and patio chairs.
VIEW PHOTOS
$1,980,000

117 Village Lane

5 Beds 4.5 Baths 3,380 Sq.Ft. 9,038.7 Sq.Ft.

Description

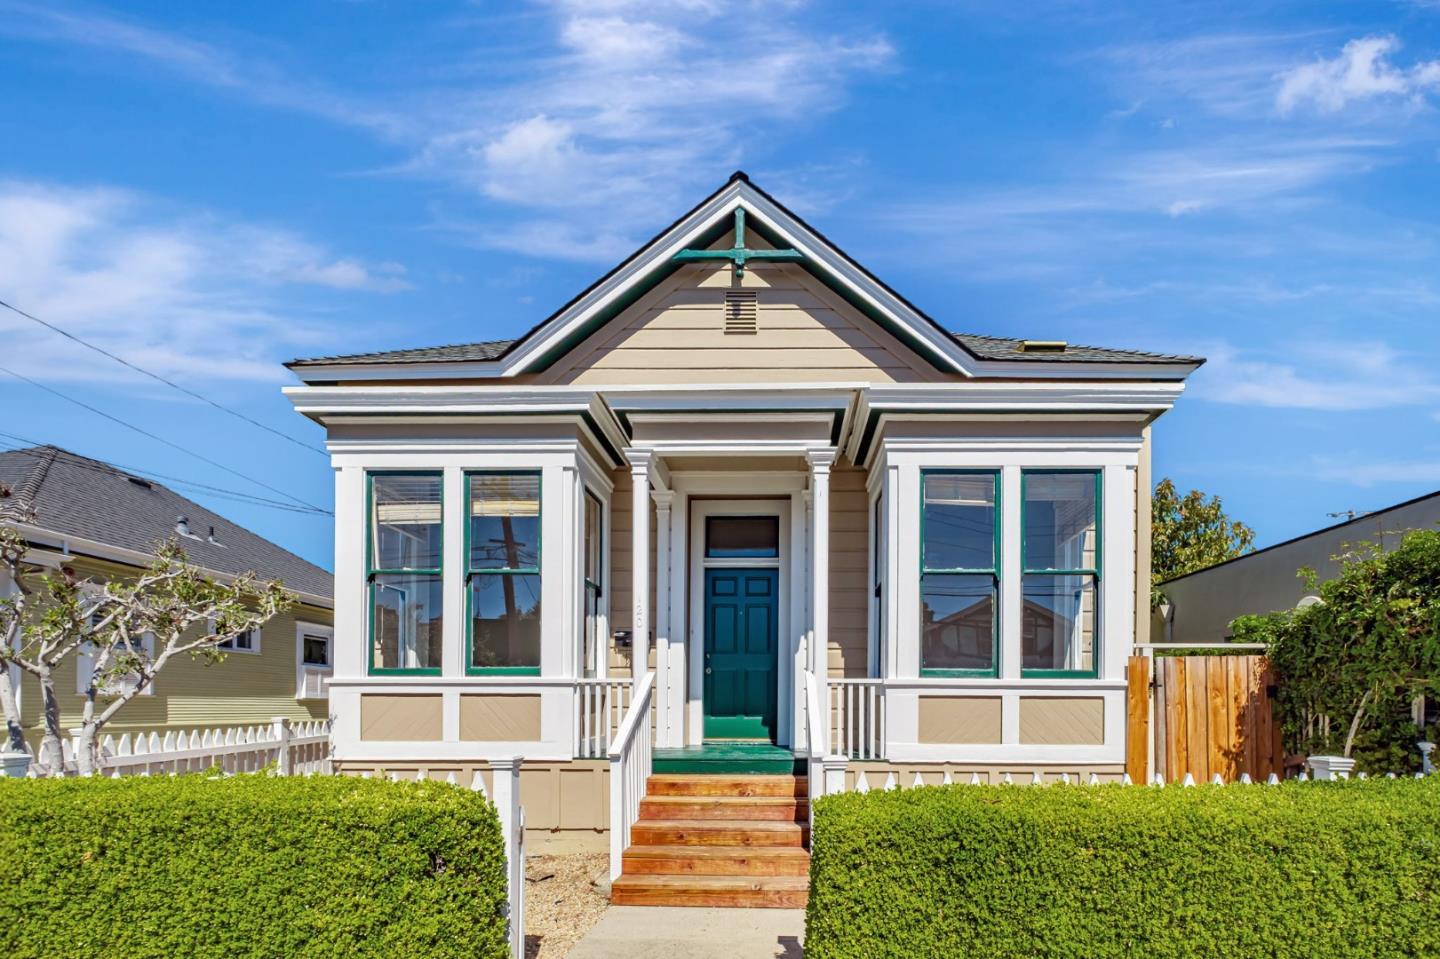
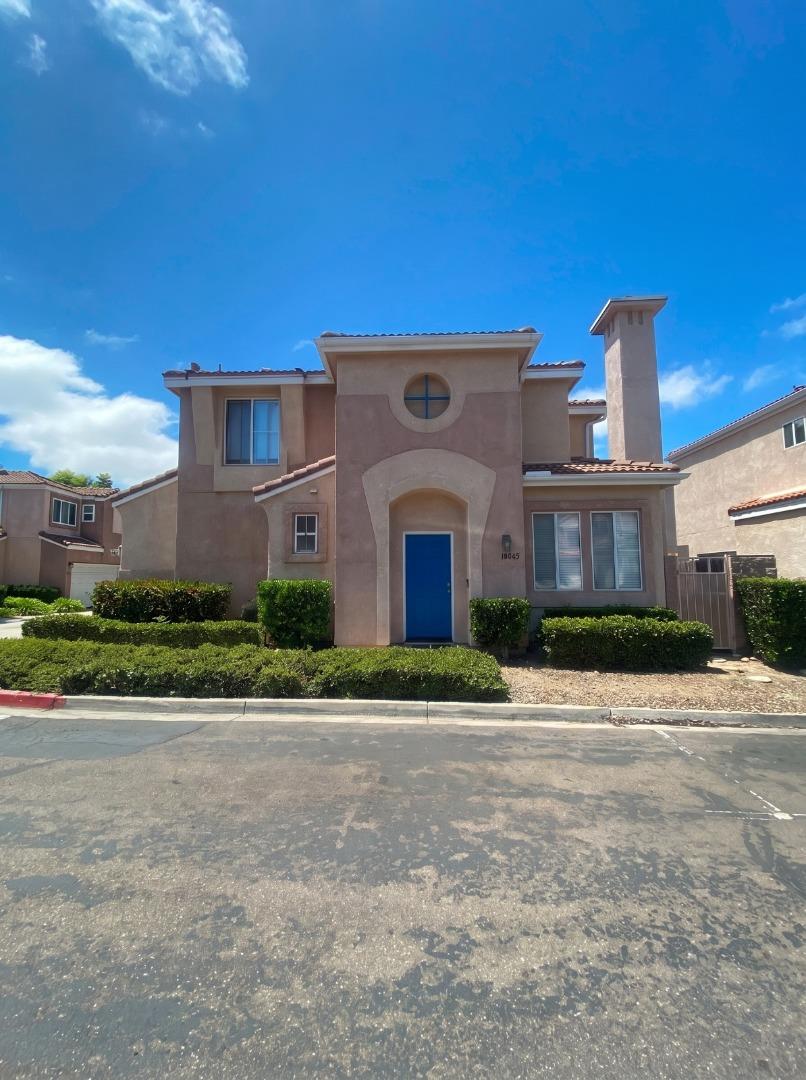
***Home and Backyard Virtually Staged*** Luxury at its Finest at Polo Ranch! This Beautiful Brand New Home never lived in comes with 5 bedrooms, 4.5 baths, with a large three-car garage car garage, gourmet kitchen with custom cabinets, professional stainless appliances, slab granite counters, and a massive center island for entertaining guest and family. High ceilings throughout the house. Contemporary living room, chic dining room with fireplace, spacious game room, luxurious master suite with a huge walk-in closet and inviting bath. Other highlights include an upstairs laundry and utility room upstairs, ring security system, solar and a lovely private backyard ready for your imagination. This home provides easy access to highway 17 for getting to Santa Cruz and over the hill to the San Jose area, neighborhood parks, shopping centers, great restaurants and don't forget the amazing schools!!

Share Property

Location

117 Village LN, SCOTTS VALLEY, CA 95066

Status

Sold

Date Sold

January 12, 2023
Joe Prather

Joe Prather

TITLE

Founder | Team Leader

Property Amenities

Interior
Fireplace Gas Log
Total Bedrooms: 5
Half Bathrooms: 1
Full Bathrooms: 4
Other Interior Features Pantry
Area & Lot
Lot Area 9,038.7 Sq.Ft.
Living area 3,380 Sq.Ft.
MLS® ID ML81906319
Year Built 2022
School District Scotts Valley Unified
Type Residential
Status Sold
Exterior
Air conditioning Central Air
Heat type Forced Air
Water Source Public
Garage Space 3.0
Sewer Public Sewer
Parking Attached
Finance
Sales Price $1,980,000
HOA Fees $430

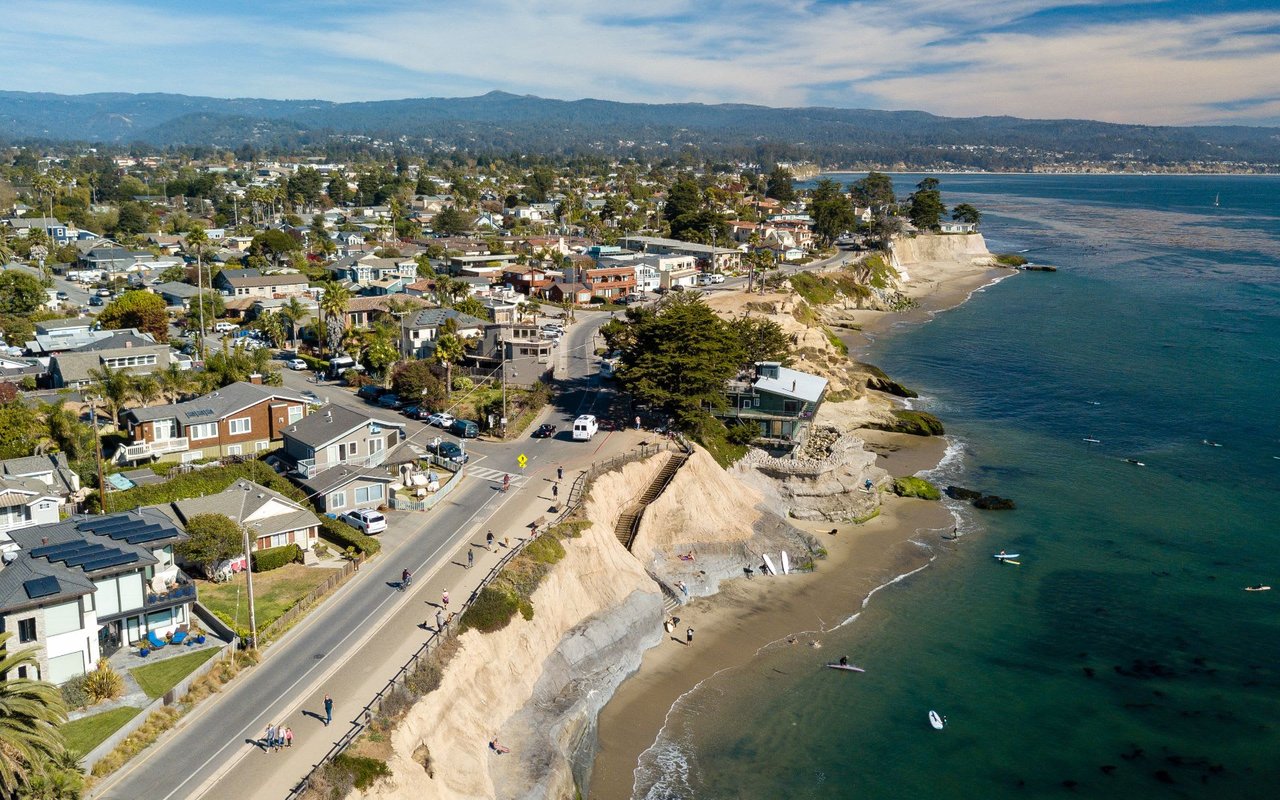
Santa Cruz

Where Coastal Charm Meets Bohemian Spirit.

Connect with joe

We strive to educate and empower our neighbors and clients in making one of their biggest investments, purchasing or selling a home.