Gray-shingled hillside home with gabled roofs, elevated decks, and stone retaining walls.
House exterior with a broad deck, stone supports, and a tall triangular window wall.
Gray-sided home with red-railed decks, an attached garage, and a basketball hoop in a wooded setting.
Gray two-story home with steep gables, stone base, and wooded hillside setting.
Gray hillside home with a raised entry deck, broad concrete steps, and landscaped garden.
Gray shingle-sided home among trees, with a raised wooden walkway, deck, and covered entrance.
Gray-shingled home with a broad roof and covered deck on a wooded hillside.
Gray hillside house with a wooden deck, garden path, and surrounding evergreen trees.
Gray home with two garage doors, a paved driveway, and a raised deck beside a wooded hillside.
Wooded hillside property with a small stone-edged pool, raised decks, and a basketball hoop beside the garage.
Covered patio and wooden deck beside a gray shingle-sided home, with open windows and garden beds.
Covered entry porch with a gray paneled door and open windows beside a wooded yard.
Living room with vaulted wood ceiling, stone fireplace, leather sofa, and expansive windows.
Wood-paneled living room with vaulted ceiling, red leather sofa, and adjoining dining area.
Living room with a vaulted wood ceiling, stone fireplace, and large windows overlooking trees.
Wood-paneled living room with exposed beams, hardwood floors, and a leather sofa.
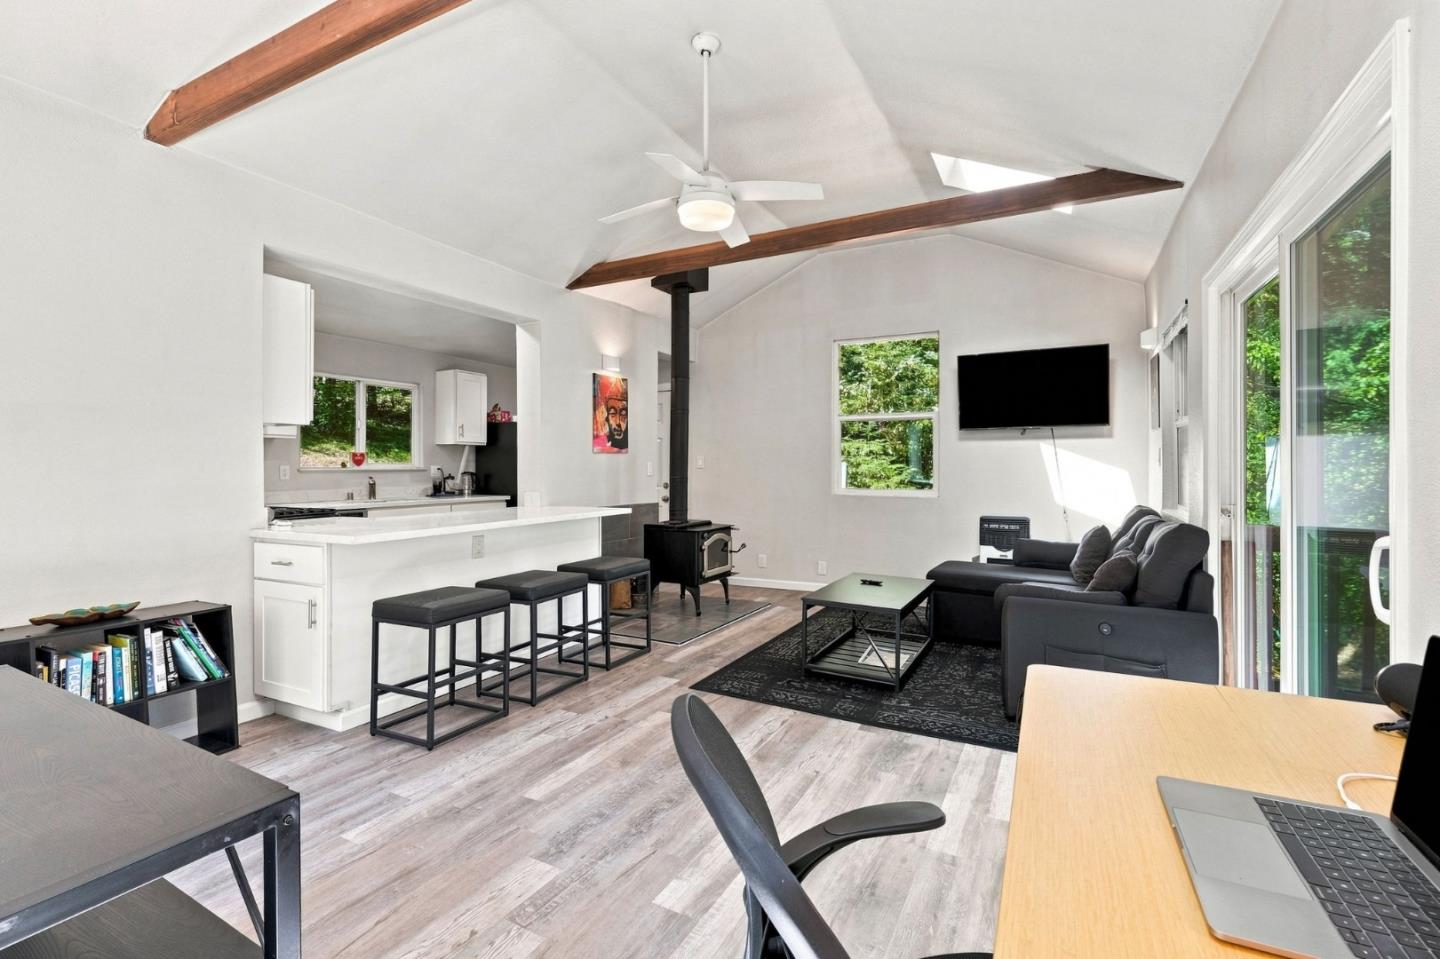
Living room with a black wood stove, vaulted pine ceiling, and sliding doors to a deck.
Living room with vaulted wood ceiling, tall windows overlooking trees, and a black wood-burning stove.
Kitchen with wood cabinets, tiled island, hanging pots, and stainless-steel appliances.
Kitchen with honey-toned wood cabinets, tiled counters, and a hanging rack of pots and pans.
Kitchen with wood cabinetry, tiled counters, vaulted wood ceiling, and large windows.
Rustic wood-paneled kitchen with tiled island, stainless dishwasher, and sink beneath a large window.
Dining room with a vaulted wood ceiling, long table, and tall windows overlooking trees.
Open-plan dining and living room with vaulted wood ceilings, staircase, and stone fireplace.
Wood-paneled dining room with a large table beneath a vaulted ceiling beside a staircase.
Open-plan living and dining room with vaulted wood ceiling, staircase, and freestanding wood stove.
Bright home gym and music room with large windows, exercise equipment, keyboards, and conga drums.
Music room with a keyboard, conga drums, guitars, and exercise equipment.
Music studio with recording equipment, built-in wooden cabinets, and exercise equipment.
Bedroom with a wooden loft bunk bed, built-in desk and bookshelves, and a wood-plank ceiling.
Bedroom with wooden bunk beds, a road-pattern rug, and a vaulted exposed-beam ceiling.
Bedroom with built-in bookshelves, a desk, and a warm wood-plank ceiling with exposed beams.
Bedroom with a low bed beneath a vaulted wood-plank ceiling and exposed beams.
Bedroom with a vaulted wood ceiling, wood-paneled walls, and windows overlooking trees.
Wood-paneled bedroom with a vaulted ceiling, mirrored closet doors, and large windows overlooking trees.
Home office with a computer workstation, wood-paneled ceiling, and light wood cabinets.
Walk-in shower with stone-look tile, a recessed niche, and a wide window overlooking trees.
Wood-paneled home office with a vaulted ceiling and French doors opening to a balcony.
Bathroom with gray tile, a white tub and shower, and a wood-front vanity.
Wooden backyard deck with outdoor dining furniture beside the home and a wooded hillside.
Gray shingle house beside a spacious furnished deck overlooking wooded hills.
House on a wooded hillside with a broad deck, upper balcony, and descending stairs.
Outdoor hot tub on a redwood deck overlooking a wooded hillside.
Wooded hillside home with a large deck and red footbridge in the foreground.
Hillside home among tall trees, with warmly lit decks and outdoor stairs at dusk.
Wooded yard at dusk with a small deck and sunset sky.
Sunset glowing through tall evergreen trees.
Outdoor pool and circular spa at dusk, framed by evergreen trees.
Hillside home at dusk with illuminated windows and a large multi-level wooden deck.
Landscaped yard with flowering shrubs beneath mature trees and autumn foliage.
Wooden deck with outdoor dining furniture overlooking a wooded hillside and garden steps.
VIEW PHOTOS
$1,650,000

12351 Indian Rock Way

3 Beds 2.5 Baths 2,623 Sq.Ft. 2.775 Acres

Description

Highly sought after, private property on 2.78 acres. 3 BR/2.5 BA game/hobby/rental room with private entry, just 9 miles from downtown Saratoga, 14 miles from downtown Los Gatos. Main floor bedrooms and both bathrooms feature heated floors. Hardwood floors throughout. Enjoy nearby city life with exceptional restaurants, live music, and shops, then retreat to your serene and tranquil haven for a soak in the spa under starry skies. Close access to world class hiking, mountain biking, fresh air, and incredible views! Open floor plan includes floor to ceiling windows, a huge deck perfect for entertaining, or just enjoying a private family dinner watching the sunset. Zoning allows horses and chickens. Opportunity to grow vegetables/raise chickens. Award winning Los Gatos, and Saratoga schools. 2 car garage with workshop and 220V to handle the most power hungry tools you may have. Workshop has its own views. Located near beautiful Castle Rock State Park. Lots of upgrades, and move in ready!

Share Property

Location

12351 Indian Rock WAY, LOS GATOS, CA 95033

Status

Sold

Date Sold

April 15, 2022
Joe Prather

Joe Prather

TITLE

Founder | Team Leader

Property Amenities

Interior
Fireplace Wood Burning
Appliances Cooktop, Dishwasher, Refrigerator, Washer, Disposal
Flooring Hardwood
Total Bedrooms: 3
Half Bathrooms: 1
Full Bathrooms: 2
Other Interior Features Pantry
Area & Lot
Lot Area 2.775 Acres
Living area 2,623 Sq.Ft.
MLS® ID ML81847852
Year Built 1980
School District Los Gatos-Saratoga Joint Union High
Elementary School 125
View Description Ocean
Architecture Styles A-Frame
Type Residential
Status Sold
Exterior
Heat type Electric
Garage Space 2.0
Sewer Septic Tank
Parking Detached
Roof Shingle
Finance
Sales Price $1,650,000

Connect with joe

We strive to educate and empower our neighbors and clients in making one of their biggest investments, purchasing or selling a home.