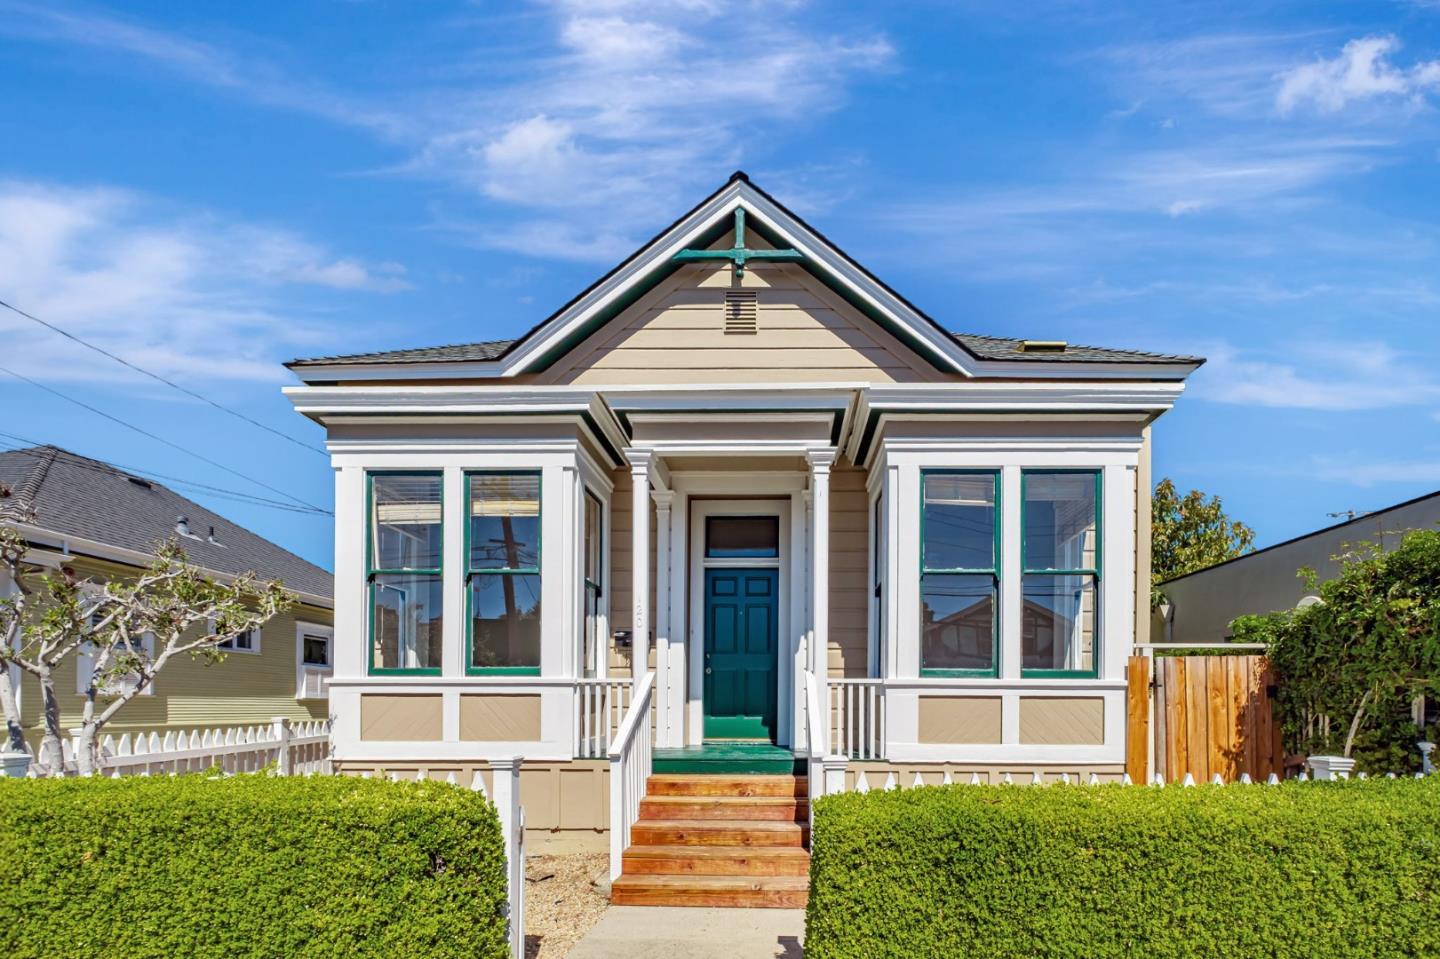
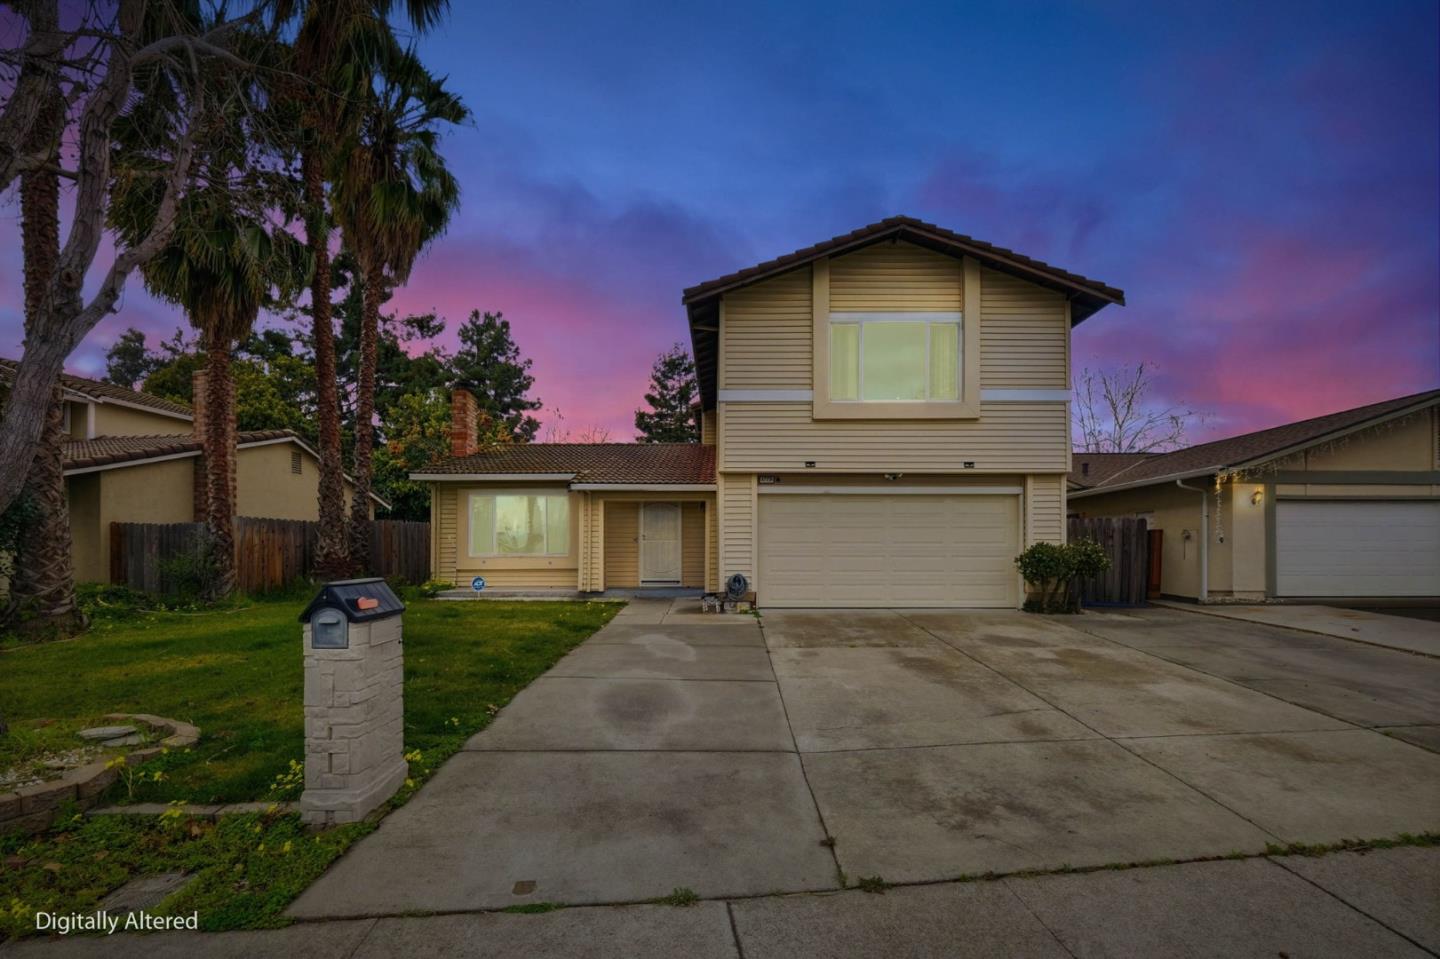
Tan single-story home with two garage doors, a broad driveway, and a covered front porch.
Tan single-story home with a covered porch, two white garage doors, and a broad concrete driveway.
Tan house front porch with white columns, porch chairs, and a vertical WELCOME sign.
Living room with tan leather sectional, patterned rug, hardwood floors, and a decorative ledge.
Living room with a brown leather sectional, family-photo wall display, and patterned rug.
Living room with tan leather sectional sofas, hardwood floors, and two curtained windows.
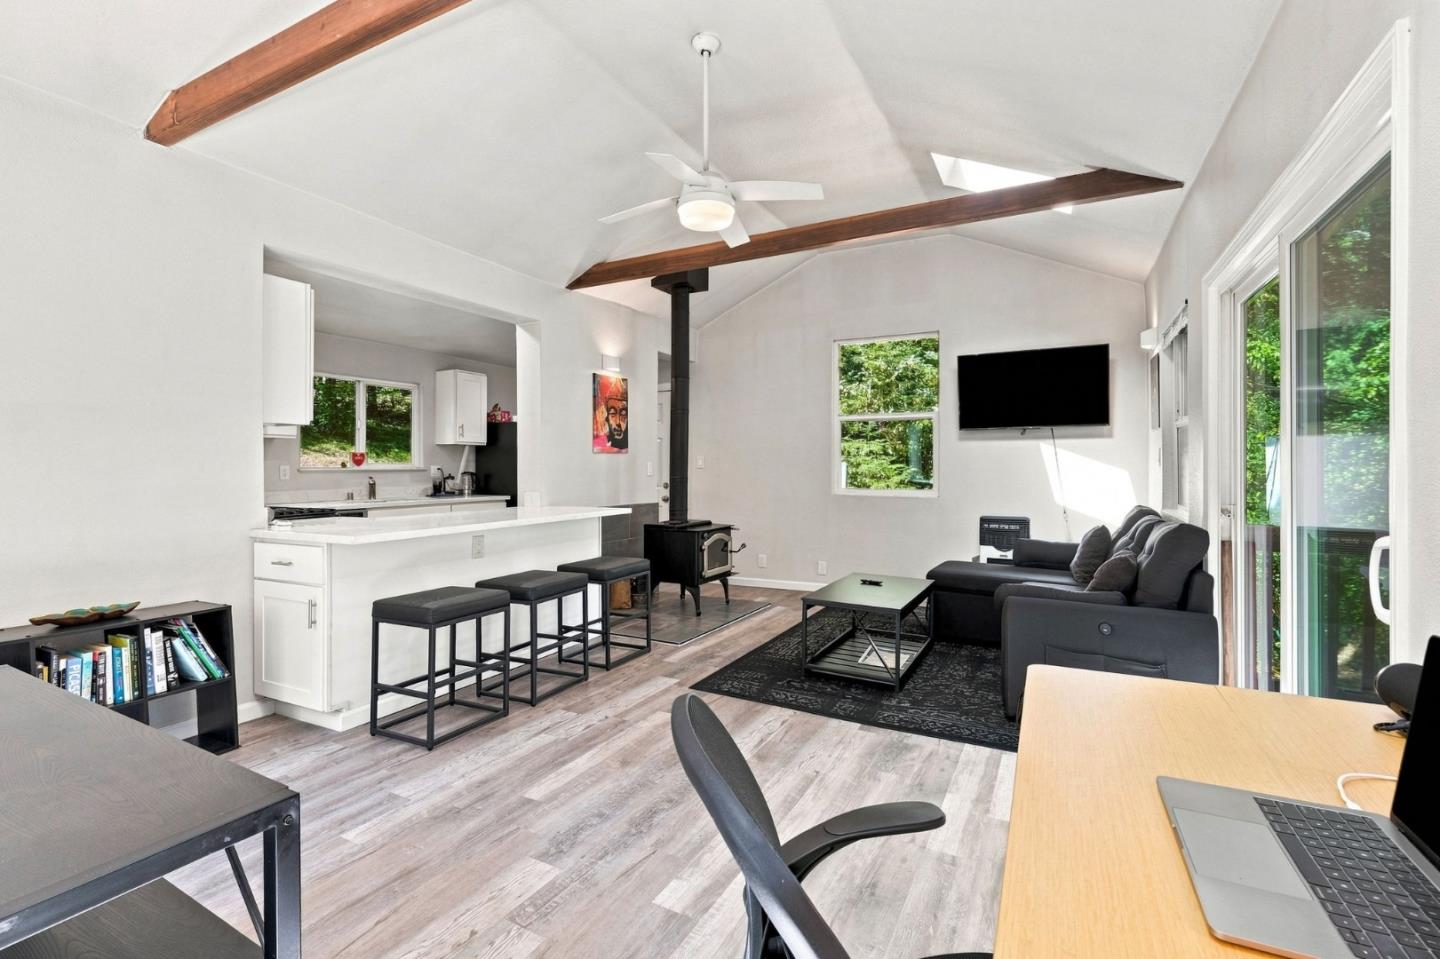
Open-plan kitchen and living room with a granite island, fireplace, skylights, and brown leather seating.
Kitchen with a large granite island, dark wood cabinets, and stainless steel appliances.
Open-plan kitchen and living area with a large granite island, dark cabinets, and leather seating.
Living room with a granite-topped island, leather seating, fireplace, and sliding glass doors to a patio.
Bedroom with a wooden bed, floral bedding, red curtains, and sliding glass door.
Home office with a wooden desk, computer, and large worktable beside a curtained window.
Bedroom with a gray-covered bed, ceiling fan, and window with blinds and curtains.
Bedroom with blue bedding, hanging football jerseys, and Irish and Jamaican flags.
Bathroom with a double-sink vanity, large mirror, and curtained shower.
Bathroom with a double-sink wood vanity, large mirror, and floral shower curtain.
Laundry room with front-loading washer and dryer and cleaning supplies stored above.
Spacious garage with exposed ceiling trusses, overhead storage rack, bicycles, and exercise equipment.
Garage with exposed wood trusses, organized wall storage, bicycles, and exercise equipment.
Backyard with a broad lawn and covered patio with outdoor seating and a barbecue.
Rear exterior of a home with a covered patio, outdoor seating, swimming pool, and lawn.
Backyard with a covered patio, raised garden beds, lawn, and pink windmill ornament.
Backyard patio with raised garden beds, gravel landscaping, and a covered walkway.
Covered backyard patio with white pergola, string lights, and outdoor dining and lounge furniture.
VIEW PHOTOS
$745,000

1281 Alder Court

4 Beds 2 Baths 1,525 Sq.Ft. 9,583.2 Sq.Ft.

Description

Offers are Due on June 1st by 3pm - Discover the perfect blend of elegance and comfort in this stunning 4 bedroom, 2 bathroom home with a huge 3 car garage in the charming community of Sunnyslope Village. With its spacious layout, this home offers a seamless flow between the living room, dining area, and kitchen, ideal for both entertaining and daily living. The inviting living room features a cozy fireplace, while the kitchen is a chef's dream with a huge island for family and friends to hang out. The backyard offers a private sanctuary with a spacious patio area and a lush green lawn and plenty of room for the new owner to put a pool in for those hot summer days. Located near shopping, dining, parks, and schools, this home offers convenience and easy access to everything you need. Don't miss the opportunity to make this remarkable home yours. Schedule a showing today!!!

Share Property

Location

1281 Alder CT, HOLLISTER, CA 95023

Status

Sold

Date Sold

July 3, 2023
Joe Prather

Joe Prather

TITLE

Founder | Team Leader

Property Amenities

Interior
Fireplace Wood Burning
Total Bedrooms: 4
Full Bathrooms: 2
Area & Lot
Lot Area 9,583.2 Sq.Ft.
Living area 1,525 Sq.Ft.
MLS® ID ML81925119
Year Built 1995
School District San Benito High
Type Residential
Status Sold
Exterior
Air conditioning Central Air
Heat type Forced Air
Water Source Public
Garage Space 3.0
Sewer Public Sewer
Parking Attached
Roof Tile
Finance
Sales Price $745,000

Connect with joe

We strive to educate and empower our neighbors and clients in making one of their biggest investments, purchasing or selling a home.