Single-story home beyond a lawn with a central fountain and paved walkway.
Home with a red-brown garage and driveway, framed by dense landscaping and wooded hills.
Covered patio with a broad wooden deck, outdoor chairs, and leafy trees.
Covered patio with tiled flooring, wooden lounge chairs, and a raised deck surrounded by greenery.
Backyard with a tiered stone fountain, green lawn, garden shed, and shaded seating area.
Home entrance with a wood-plank door, ornate lantern, and adjacent window.
Furnished living room with exposed wood beams, skylights, and a cream sofa on a brick floor.
Living room with exposed wood beams, a skylight, and a seating area.
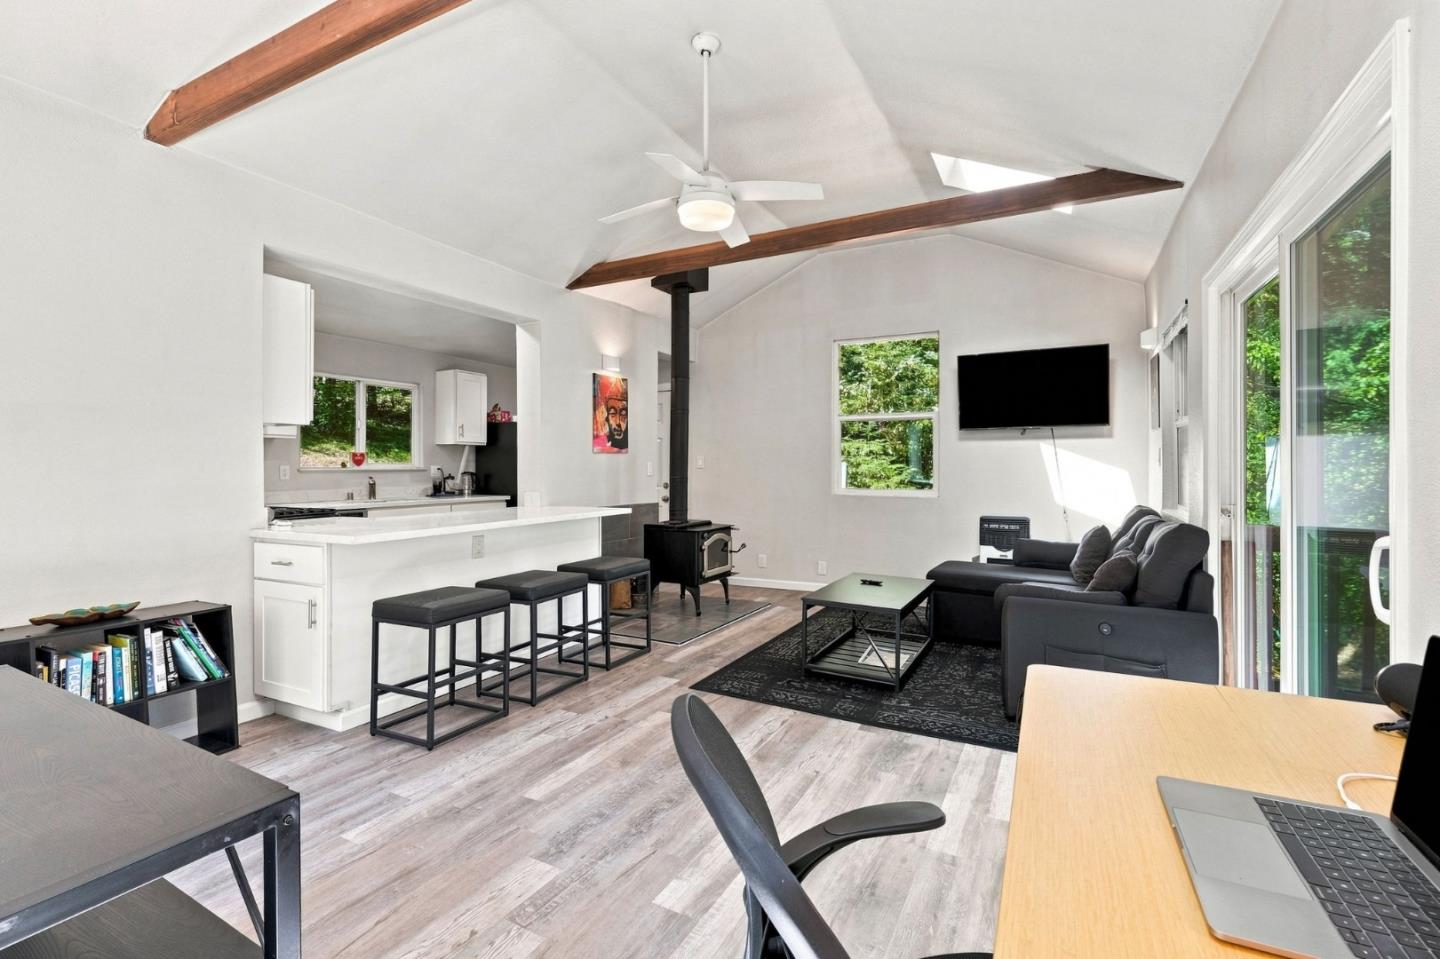
Living room with a vaulted beam ceiling, skylights, white brick walls, and brick-pattern flooring.
Living room with exposed wood beams, white brick walls, and a bright seating area.
Living room with exposed beams, skylights, an arched window, and a tiled floor.
Kitchen with gray cabinetry, stainless steel appliances, and a warm wood-plank ceiling.
Kitchen with a farmhouse sink beneath a wide window and a warm wood plank ceiling.
Kitchen with gray cabinets and stainless refrigerator opening to a furnished dining and living area.
Dining room with a long wooden table beneath a warm wood-plank ceiling and white brick walls.
Open-plan dining and living area with a long wooden table beneath a wood-plank ceiling and exposed beams.
Dining room with a wood-plank ceiling, tiled floor, and open doorway to the kitchen.
Open-plan living and dining room with a wood-paneled ceiling, skylights, and white brick walls.
Entryway with a dark wood door and pet door, tiled floor, and wood-plank ceiling.
Bathroom with tiled walk-in shower, brass fixtures, wall-mounted sink, and wood-plank ceiling.
Walk-in closet with white walls, built-in shelving, a wooden clothes rod, and a light wood ceiling.
Bedroom with a tufted headboard, long window, and warm wood-plank ceiling.
Furnished bedroom with two beds, tiled flooring, and a distinctive wood-plank ceiling.
Bedroom with a wood-plank ceiling, white brick walls, and a decorative chandelier above the bed.
Bedroom with a wood plank ceiling, sliding barn doors, and a black metal bed beside a garden-view window.
Bedroom with striped bedding, reddish tile flooring, and a warm wood-plank ceiling.
Stacked front-loading washer and dryer tucked behind a wood sliding door.
Covered patio with red Adirondack chairs, tiled flooring, and an adjoining wood deck.
Covered patio with wooden chairs, tiled flooring, and a deck beside a leafy garden.
Landscaped backyard with a stone path, mature trees, green lawn, and circular stone fountain.
Paved patio with a metal bistro table and chairs beside a tall wooden fence.
Home’s rear exterior with a lawn, mature trees, a small fountain, and patio seating.
Side-yard garden with wooden raised beds and a paved walkway beside the house.
Home exterior with light siding, a brown door, raised garden beds, and leafy landscaping.
Side yard with a paved walkway beside the house, bordered by dense plants and a tall wooden fence.
House and landscaped yard with a paved walkway, mature trees, and a small fountain.
Backyard lawn and concrete patio bordered by mature trees and a wooden privacy fence.
Side entrance with a dark wooden gate, stone steps, and dense greenery.
Detached brown garage with a white door marked 13185, framed by trees and shrubs.
Home behind a tall hedge, with a red-brown garage, driveway, and wooded hills beyond.
House and garage behind tall hedges, with a paved driveway and wooded hills beyond.
Elevated view of a single-story home with attached garage, landscaped yard, and wooded mountain backdrop.
Single-story home amid dense greenery, with a paved walkway and covered patio.
Aerial view of homes with solar panels beneath a densely wooded hillside.
Aerial view of neighborhood homes with solar panels below a densely forested hillside.
Aerial view over homes and dense evergreen trees, with solar panels on several roofs.
Aerial view of a tree-shaded home with rooftop solar panels and a small lawn.
Aerial view of a tree-surrounded house with rooftop solar panels and a small lawn.
Floor plan showing a one-bedroom home with a separate living room, dining area, kitchen, and laundry.
VIEW PHOTOS
$750,000

13185 Junction Avenue

1 Bed 1 Bath 1,100 Sq.Ft. 5,140.08 Sq.Ft.

Description

Enjoy a drink out in the pristine yard w/ a patio deck & bask in the lovely greenery of this charming centrally located Boulder Creek home. Indoors, the open plan living space is grand w/ a vaulted ceiling & skylights. The dining space is cozy & conveniently located next to the fully stocked kitchen. In the kitchen, the custom cabinetry w/ unique detailing has a Bertazzoni Stove & all the bells & whistles for a fantastic cooking experience. The spacious bedroom has a divider for two beds or an office on one side. The double-sized no-threshold shower in the bathroom is spacious & luxurious, the walk-in closet across from it has plenty of room for storage & clothing, & a washer & dryer are already conveniently hooked up w/ solar power available. Single car garage & 3-car driveway are roomy w/ plenty of street parking. Close to downtown Boulder Creek for everyone shopping, dining & the Junction Park w/ access to the San Lorenzo River.

Share Property

Location

13185 Junction AVE, BOULDER CREEK, CA 95006

Status

Sold

Date Sold

August 1, 2022
Joe Prather

Joe Prather

TITLE

Founder | Team Leader

Property Amenities

Interior
Fireplace Living Room
Appliances Dishwasher, Refrigerator, Oven, Range, Disposal
Flooring Tile
Total Bedrooms: 1
Full Bathrooms: 1
Other Interior Features Vaulted Ceiling(s)
Area & Lot
Lot Area 5,140.08 Sq.Ft.
Living area 1,100 Sq.Ft.
MLS® ID ML81898997
Year Built 1950
School District San Lorenzo Valley Unified
Middle School San Lorenzo Valley Middle
Elementary School 834
Type Residential
Status Sold
Exterior
Stories 1
Air conditioning Ceiling Fan(s), Central Air, Wall/Window Unit(s)
Heat type Forced Air, Wood Stove
Water Source Public
Garage Space 1.0
Sewer Septic Tank
Parking Attached
Roof Composition, Shingle
Utilities Natural Gas Available
Finance
Sales Price $750,000

Boulder Creek

Population of 5,075 people and two constituent neighborhoods, Boulder Creek is the 510th.

Connect with joe

We strive to educate and empower our neighbors and clients in making one of their biggest investments, purchasing or selling a home.