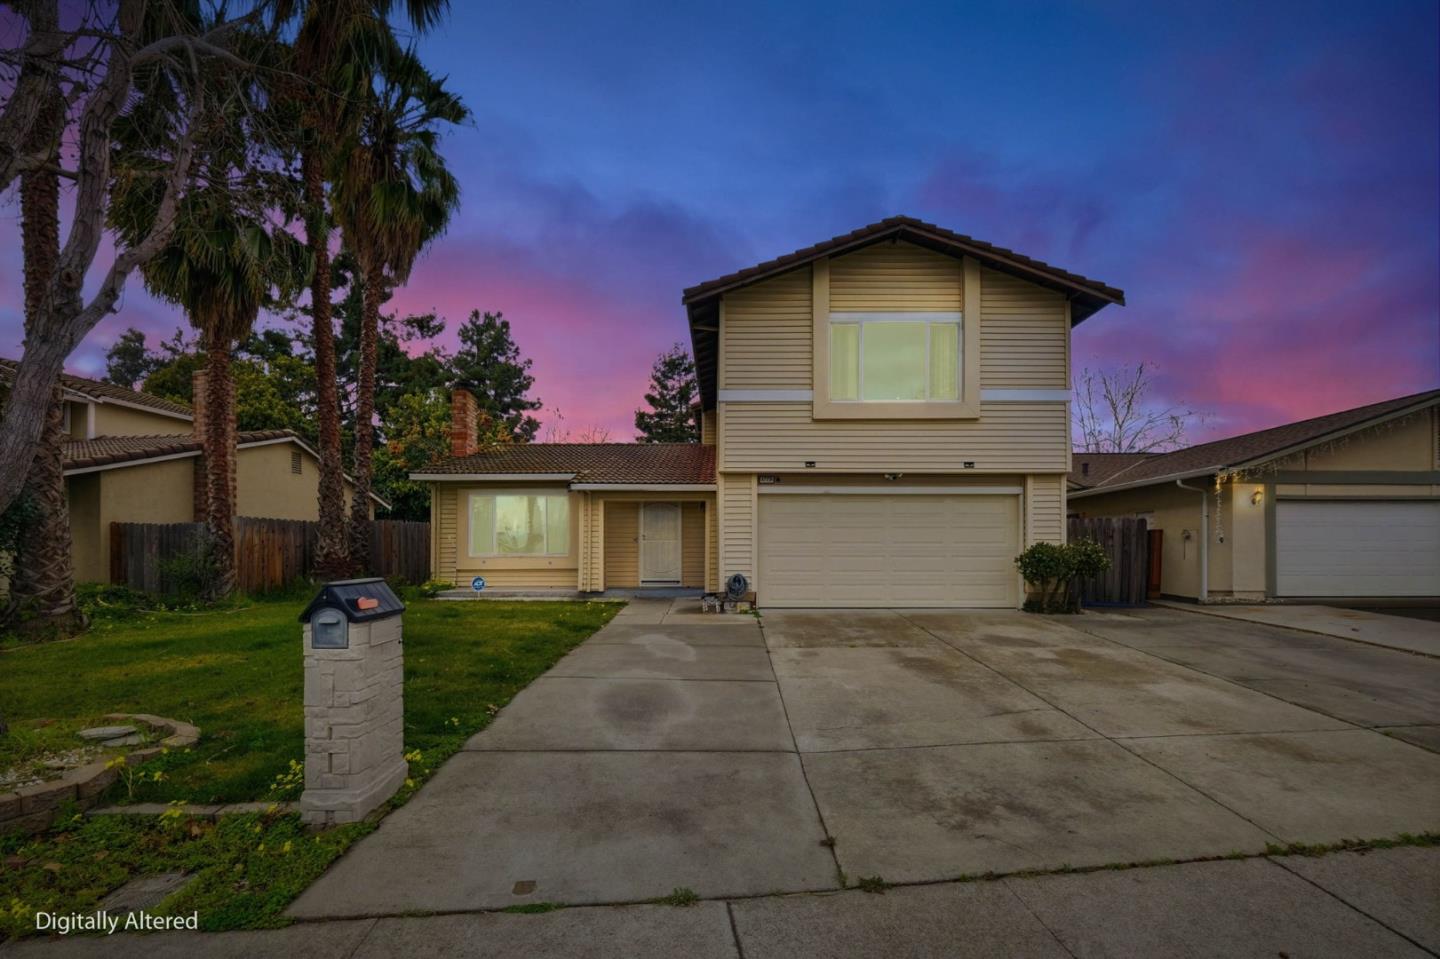
Two-story home with lit windows, red tile roof, and landscaped front yard at dusk.
Light-colored house with terracotta tile roofs, clipped shrubs, and a black-railed front walkway.
Two-story house with a terracotta tile roof, landscaped front garden, and steps to the entrance.
Living room with a fireplace and white seating beside a pale wood staircase.
Staged living room with a white fireplace, light wood floors, and an adjoining dining area.
Staged living room with a white fireplace, large windows, and neutral furnishings.
Staged living room with white sofas, light wood flooring, and broad windows overlooking neighboring homes.
Dining room with a light wood table, upholstered chairs, and a large window overlooking trees.
Dining room with a long wood table and upholstered chairs opening into a bright living room.
Bright white kitchen with tiled counters, stainless-steel appliances, and windows overlooking trees.
Kitchen and dining area with white cabinets, gray chairs, and large windows overlooking trees.
Bright living room with large windows overlooking greenery, cream seating, and light wood floors.
Staged living room with a gray sectional sofa and white-painted brick fireplace.
Laundry room with a washer and dryer, large windows, and light wood-look flooring.
Storage room with white built-in drawers, open shelves, woven baskets, and a window with blinds.
Staged bedroom with blue accent pillows, a wooden bench, and sliding closet doors.
Staged bedroom with a king-size bed, long window with blinds, and a large neutral rug.
Bathroom with a glass shower, white vanity, large mirror, and grab bar.
Bedroom with two white twin beds, a dresser, and a small pink tea table.
Staged bedroom with a white bed, navy throw, abstract art, and a wide window with blinds.
Bathroom with a white double vanity, dark countertop, ornate gold fixtures, and glass-enclosed tub and shower.
Staged bedroom with a tufted-headboard bed beside sliding doors to a leafy balcony.
Staged bedroom with a white bed, blue accent pillows, and a wall-mounted television.
Furnished bedroom with a tufted headboard and sliding doors to a balcony.
Bathroom vanity with marble-look counter, globe lights, and high windows overlooking trees.
Empty walk-in closet with wooden hanging rods, overhead shelves, and plank flooring.
Bathroom with a white tiled vanity and gold-trimmed glass corner shower.
Balcony with a wicker chair overlooking a green lawn and mature trees.
Furnished patio overlooking a golf course, with a fountain and colorful flower beds.
Balcony with a wicker chair overlooking a golf course and tree-lined grounds.
Balcony with white railings and wicker chair overlooking leafy trees and neighboring rooftops.
White two-story home with a raised balcony and wicker seating on a sunny patio.
Patio beside a white-sided house with wicker seating, flowering plants, and tall pines.
Paved patio with a circular brick fountain overlooks a fenced green lawn.
Patio overlooking a green lawn, with a wooden fence, gate, and mature trees.
Open garage with blue door trim, built-in cabinets, and a workbench.
Two-level floor plan for 170 Tamarack Drive, showing labeled rooms and dimensions.
VIEW PHOTOS
$2,000,000

170 Tamarack Drive

4 Beds 3 Baths 2,842 Sq.Ft. 8,276.4 Sq.Ft.

Description

Welcome to the highly sought-after Rio Del Mar community, where an incredible opportunity awaits you! Presenting this spacious 4-bedroom, 3-bathroom home with a 2-car garage ideally situated on the 15th hole of the prestigious Seascape Golf Course. This two-story home offers the convenience of having one bedroom and one bathroom on the first floor. Stepping inside you will discover a home that effortlessly combines comfort and entertainment. In addition to the generous living spaces, this property features a separate entertaining room. An ideal space for hosting gatherings, movie nights, or simply enjoying quality time with family and friends. Furthermore, this home offers the added charm of two fireplaces, creating cozy and inviting atmospheres in multiple areas of the house to curl up with a book or enjoying a glass of wine by the fire. Get ready to embrace coastal living at its finest, with a short and pleasant walking distance to the beach and the highly desirable Rio del Mar Elementary School.

Share Property

Location

170 Tamarack DR, APTOS, CA 95003

Status

Sold

Date Sold

November 6, 2023
Joe Prather

Joe Prather

TITLE

Founder | Team Leader

Property Amenities

Interior
Fireplace Wood Burning
Total Bedrooms: 4
Full Bathrooms: 3
Area & Lot
Total area 2,842 Sq.Ft.
Lot Area 8,276.4 Sq.Ft.
Living area 2,842 Sq.Ft.
MLS® ID ML81931781
Year Built 1966
School District Pajaro Valley Unified
Type Residential
Status Sold
Exterior
Air conditioning Ceiling Fan(s)
Heat type Baseboard, Radiant
Water Source Public
Garage Space 2.0
Sewer Public Sewer
Parking Attached
Roof Tile
Finance
Sales Price $2,000,000
Light-colored house with terracotta tile roofs, clipped shrubs, and a black-railed front walkway.
Two-story house with a terracotta tile roof, landscaped front garden, and steps to the entrance.
Living room with a fireplace and white seating beside a pale wood staircase.
"This two-story home offers the convenience of having one bedroom and one bathroom on the first floor."

— Joe Prather

Rio del Mar

Seaside Serenity and Community Warmth Await.

Connect with joe

We strive to educate and empower our neighbors and clients in making one of their biggest investments, purchasing or selling a home.