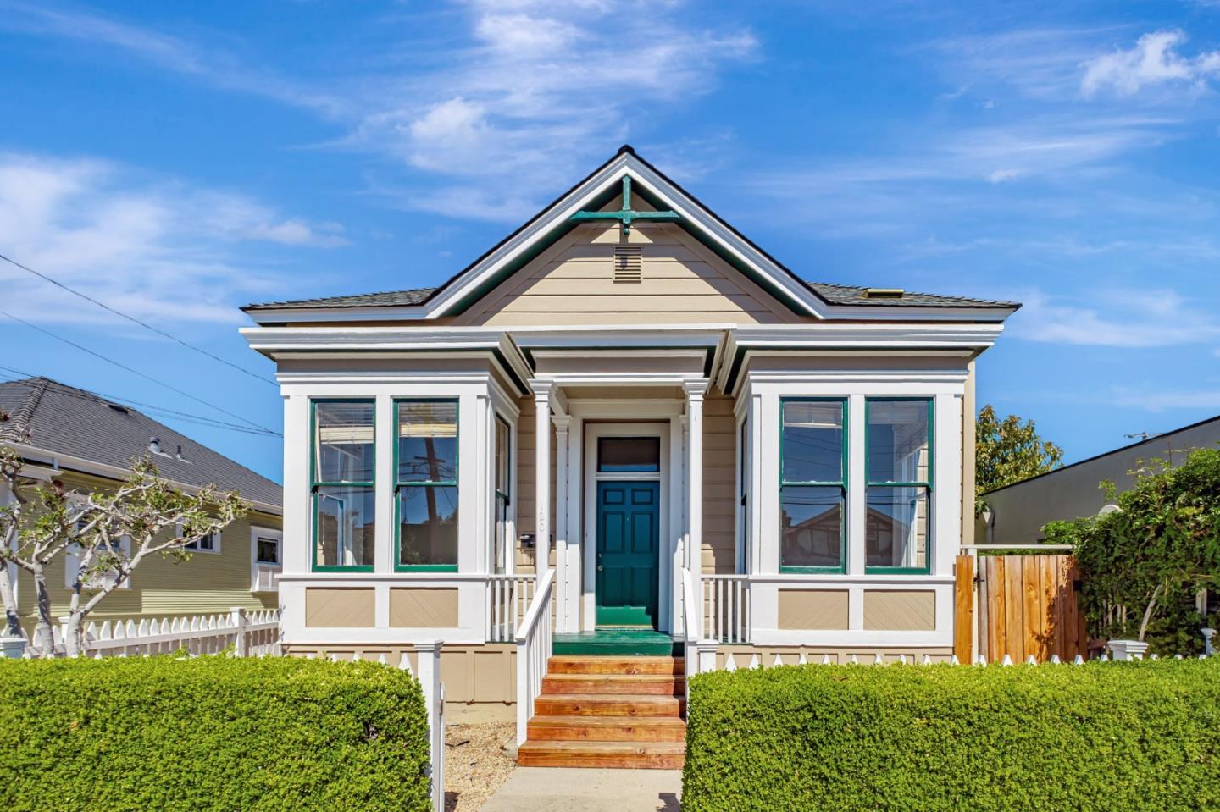
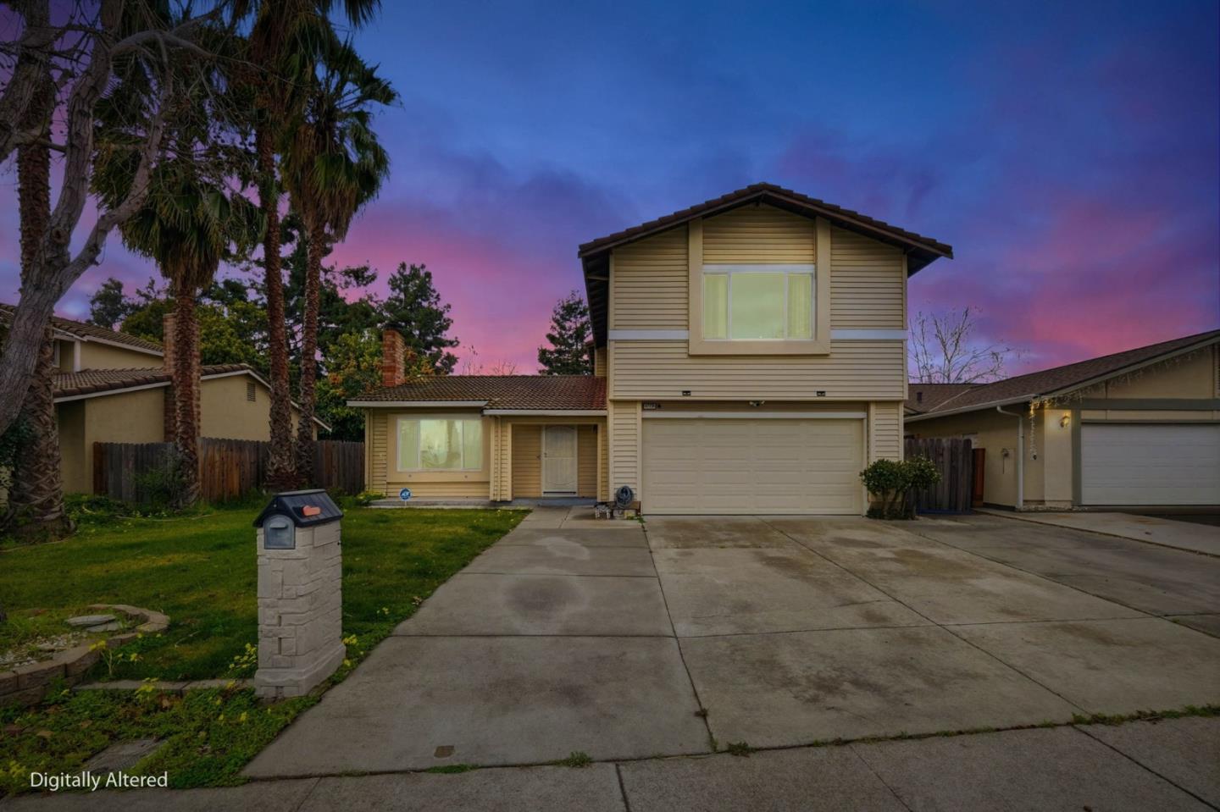
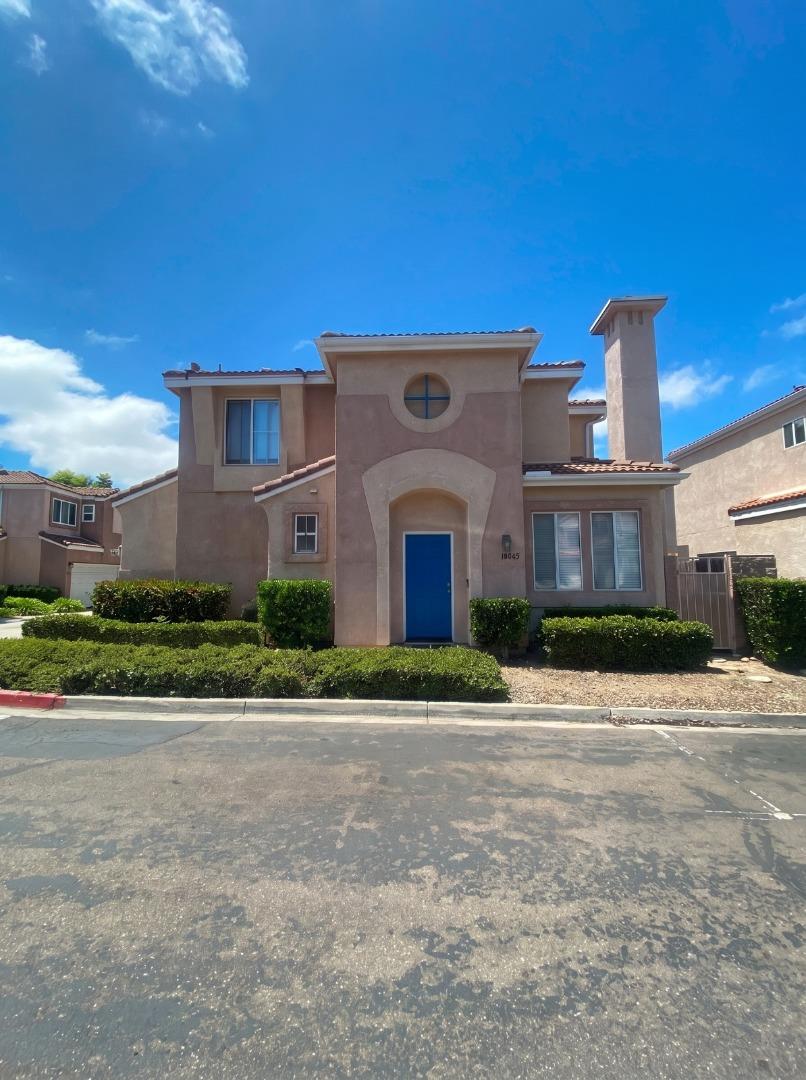
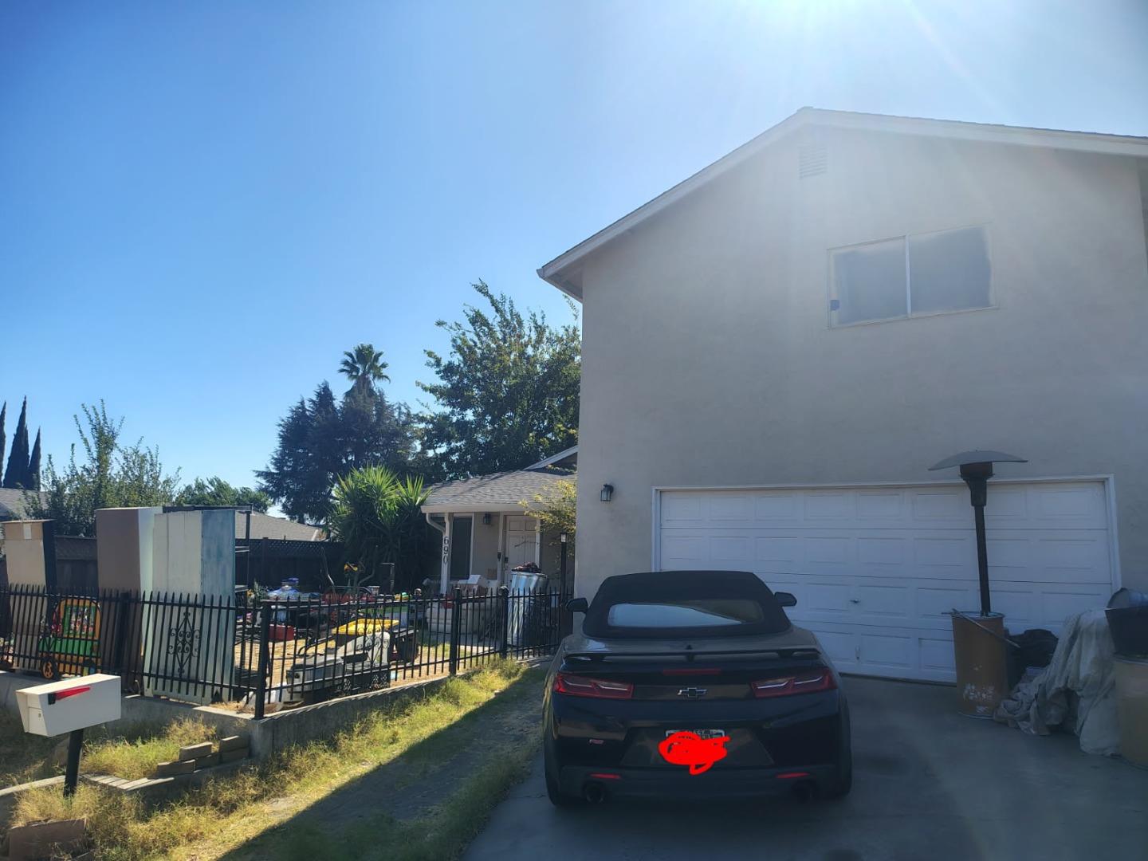
Single-story stucco house with a two-car garage, wide driveway, and FOR RENT sign in the window.
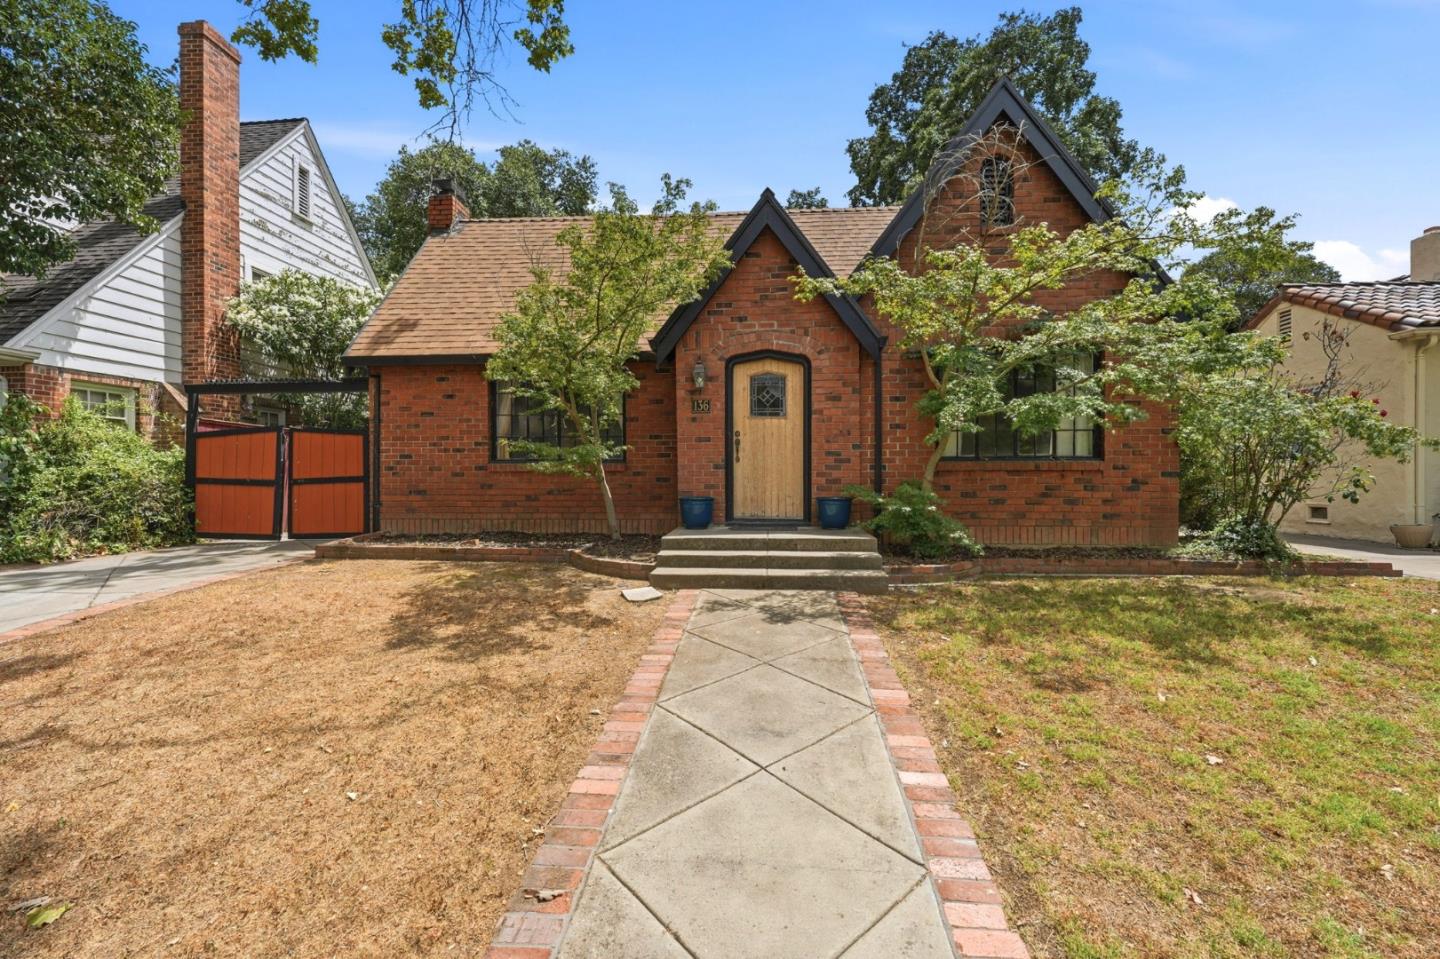
Single-story beige home with a broad driveway, tiled roof, and for-rent sign in the front window.
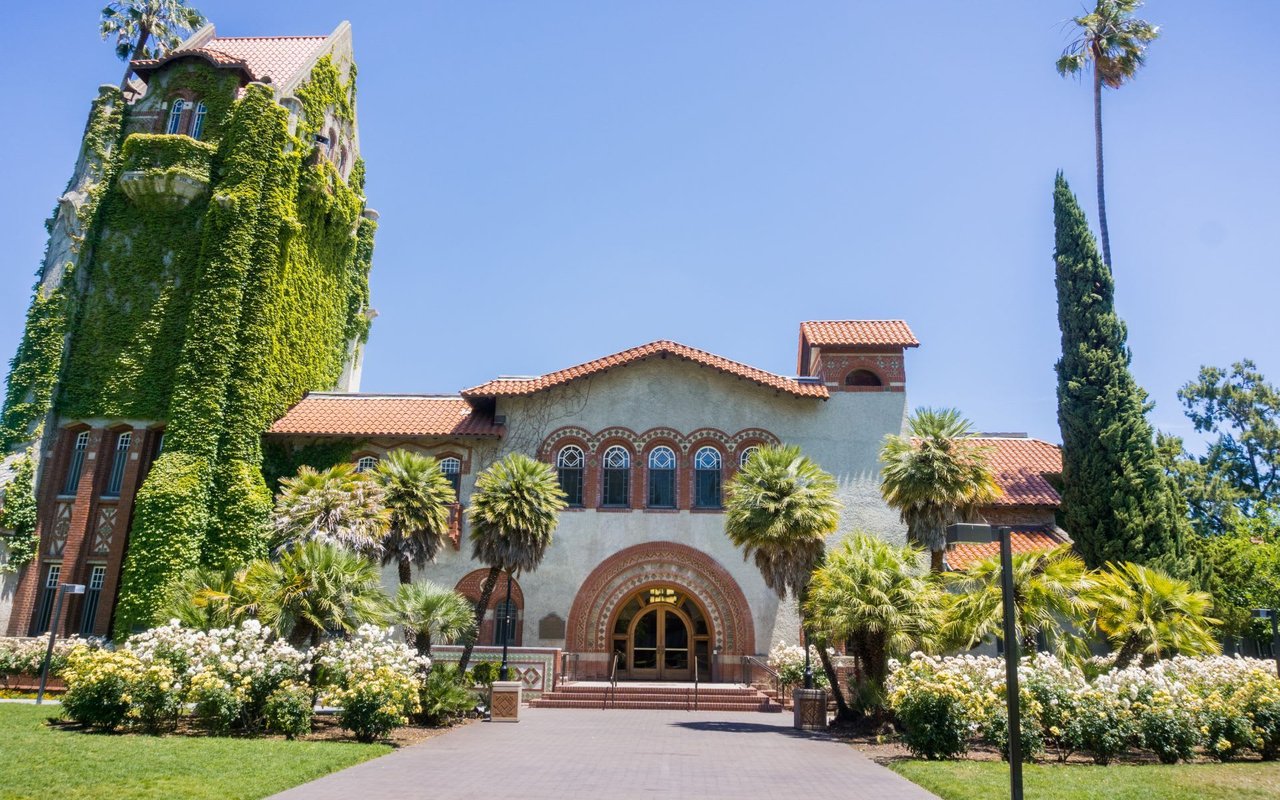
Single-story home with sculpted topiary trees, a tiled roof, and a FOR RENT sign in the front window.
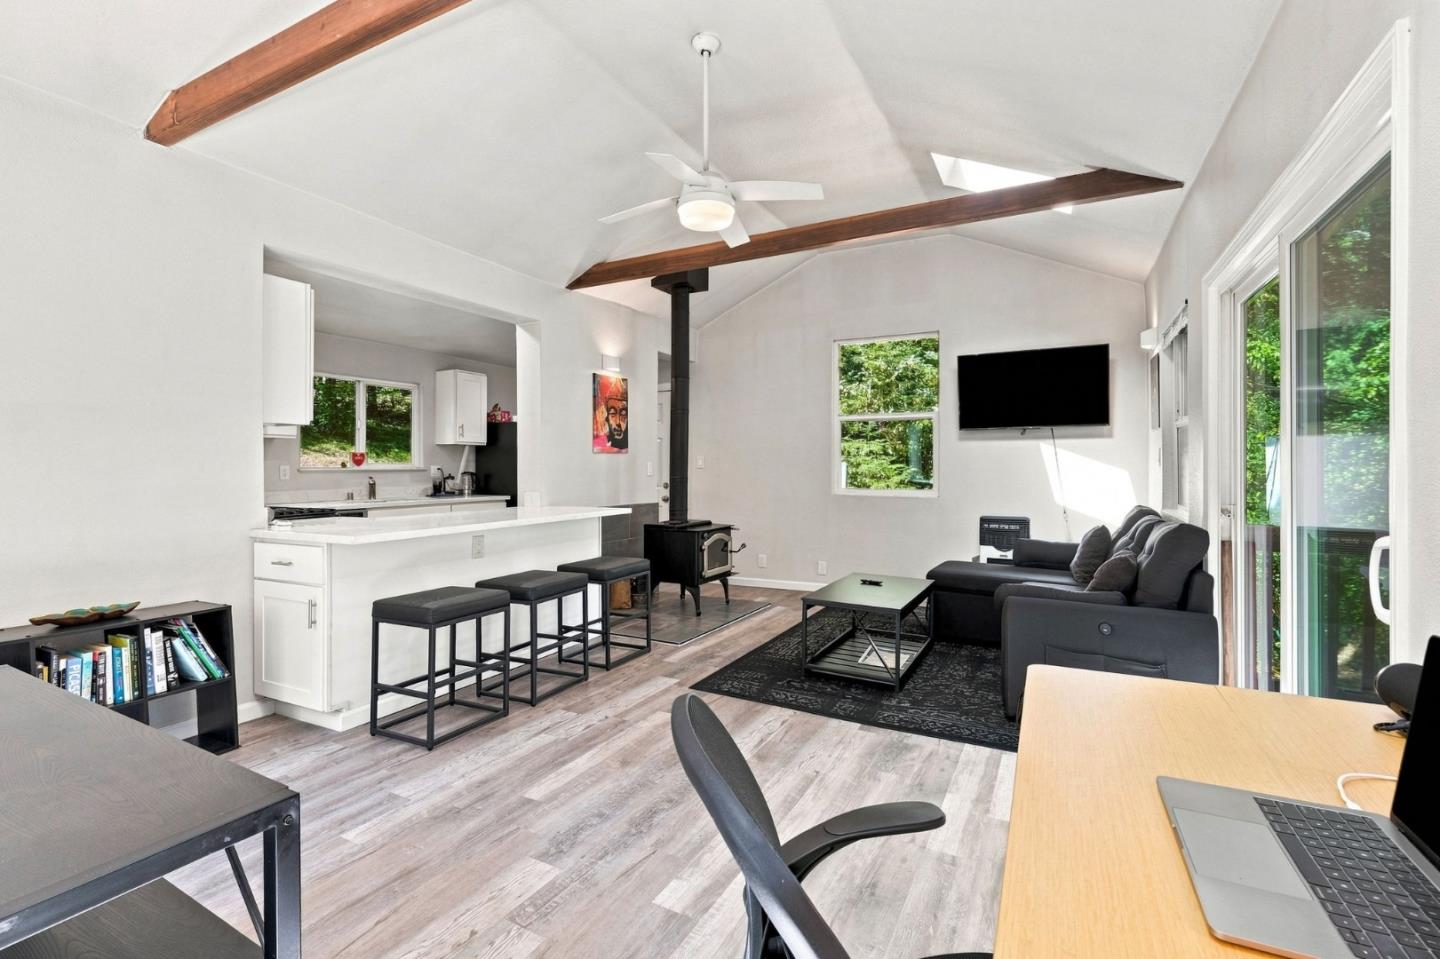
Empty living room with wood floors, a stone fireplace, ceiling fan, and large window.
Unfurnished living room with a stone fireplace, wood floors, and sliding glass doors to a fenced yard.
Vacant living room with wood floors, raised areas, a ceiling fan, and sliding glass doors to the backyard.
Kitchen with dark cabinets, stainless refrigerator, white counters, and tan tile flooring.
Kitchen with dark wood cabinets, a long peninsula, tile floors, and sliding glass doors to the backyard.
Unfurnished kitchen with tan tile floors, dark cabinetry, a broad light-countertop island, and a window overlooking the yard.
Unfurnished dining area with tile floors, a ceiling fan, and sliding glass doors to the patio.
Kitchen and dining area with dark cabinets, a white peninsula counter, and tiled floors.
Bathroom with a wood vanity and black countertop beside a tub with a handheld shower.
Bathroom with two wood vanities, dark countertops, a toilet, and brown tile flooring.
Hallway with built-in white cabinets, a countertop, and warm wood flooring.
Bathroom with a white paneled vanity, tan countertop, large mirror, and toilet.
Tiled shower with a sliding glass enclosure, dark fixtures, and a high window.
Empty bedroom with mirrored closet doors, wood flooring, and an adjoining bathroom.
Empty room with wood flooring, a wide window, and a ceiling fan with light.
Empty bedroom with polished hardwood floors, gray walls, and a ceiling fan.
Empty room with hardwood floors, a teal accent wall, window blinds, and a ceiling fan.
Unfurnished red-walled room with hardwood floors, a ceiling fan, and a recessed alcove.
Covered concrete patio with beige stucco walls and sliding glass doors.
Covered patio overlooking a brick-paved backyard with lawn, mature trees, and wooden fencing.
Backyard with a green lawn, red paver patio, mature trees, and string lights.
Backyard with a curved lawn, rock garden beds, flowering plants, and a wooden privacy fence.
Backyard with a green lawn, brick patio, string lights, and mature shade trees.
Backyard with a broad green lawn, mature trees, and a red-brick patio beside the house.
Small tiled room with a white paneled door, upper cabinets, and a pipe along the wall.
Unfinished garage with wooden shelves, a washer and dryer, and a broad concrete floor.
VIEW PHOTOS
$4,200/mo

384 Avenida Palmas

4 Beds 2 Baths 1,822 Sq.Ft. 6,098.4 Sq.Ft.

Description

Charming one-story single-family house. 4 bedrooms, 2 baths, 1,822 sqft living space, 6,098sqft lot. Hallways, Family Room, Living Room, and Dining Area has durable engineered wood laminate flooring. Bedrooms have gorgeous hardwood floors. Entry, kitchen, bathrooms are tiled. Combination of recessed LED lights and ceiling light fixtures throughout. Central heat. Built in oven, electric stovetop, microwave and dishwasher. Attached two-car garage (with washer and dryer installed). Located within walking distance to Del Roble Elementary School. Minutes away from Snell Light Rail. Nearby to Oakridge Mall. Easy access to Highway 85/17/101. Sorry, but NO pets. No animals, etc. No smoking. Address is: 384 Avenida Palmas, San Jose, CA 95123 Tenant pays for Gas, Electricity, Water, Cable, Internet. Available for move-in. Tenant application and credit check required. Tours to be scheduled following contact. Responses to inquiries are quick, so please anticipate responses within 30 minutes.

Share Property

Location

384 Avenida Palmas, SAN JOSE, CA 95123

Status

Leased

Date Leased

November 25, 2023

Property Amenities

Interior
Fireplace Family Room, Wood Burning
Appliances Cooktop, Washer, Dishwasher, Microwave, Refrigerator, Electric Cooktop, Electric Oven, Washer/Dryer
Flooring Hardwood, Stone
Total Bedrooms: 4
Full Bathrooms: 2
Other Interior Features Breakfast Bar
Area & Lot
Total area 1,822 Sq.Ft.
Lot Area 6,098.4 Sq.Ft.
Living area 1,822 Sq.Ft.
MLS® ID ML81946959
Year Built 1968
School District East Side Union High
Type Residential
Status Leased
Exterior
Stories 1
Pool None
Air conditioning Ceiling Fan(s)
Heat type Forced Air, Natural Gas, Fireplace(s)
Garage Space 2.0
Parking Attached, On Street
Finance
Lease Price $4,200/mo

San Jose

A very large city located in the state of California and the third-largest community.

Connect with joe

We strive to educate and empower our neighbors and clients in making one of their biggest investments, purchasing or selling a home.